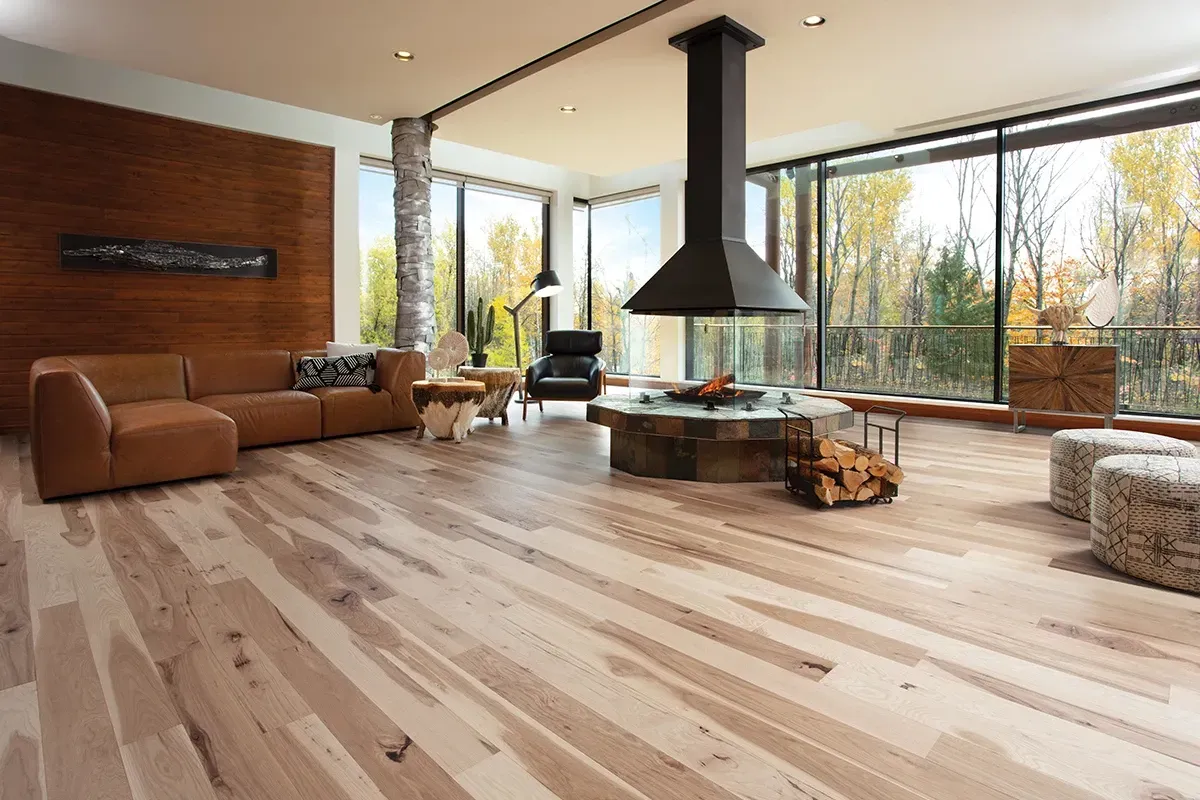
Project: Staircase Flooring with Audacity French White Oak
September 15, 2026, by Levi Winkler, Flooring Expert & Owner of Rejuvenation Floor & Design
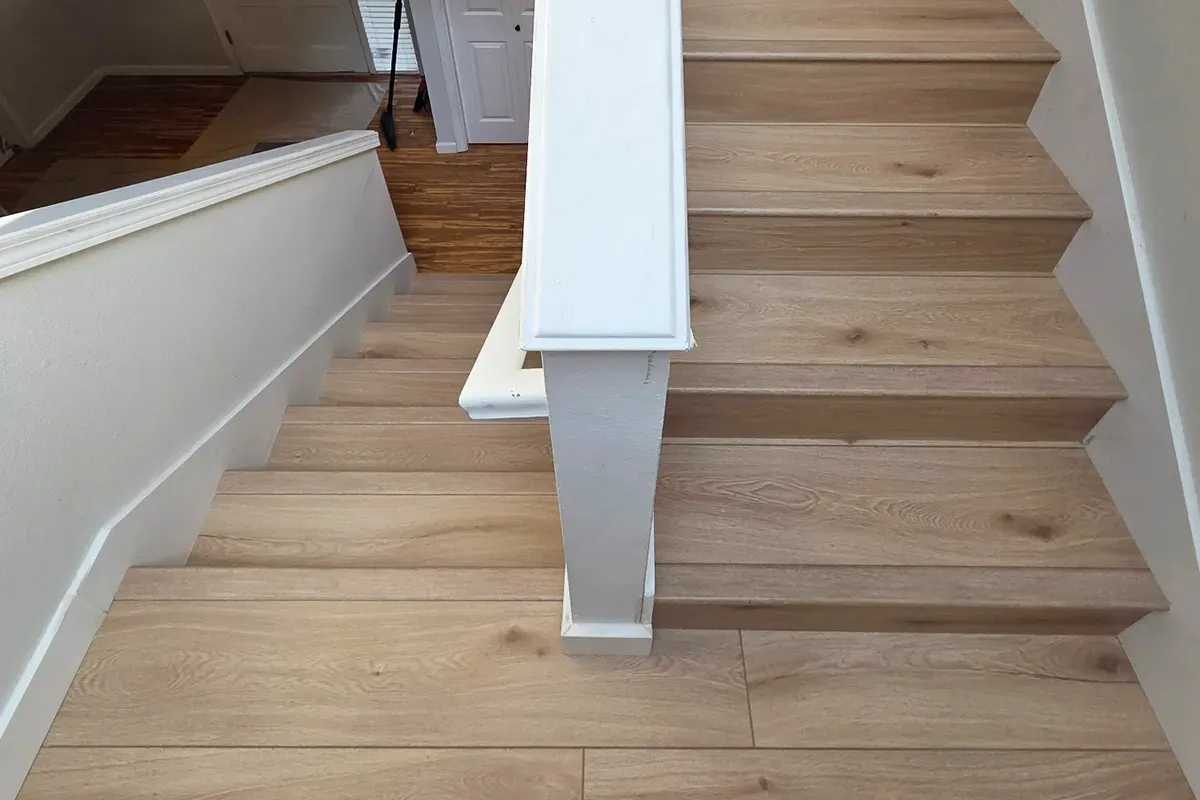
Project location: Beaverton, OR
Materials used: Audacity French White Oak 1776, 12mm waterproof laminate
Project Overview: A Floor Built for Dogs, Kids and a Busy Back Door
This project covered the upstairs loft and the full staircase of a home in Beaverton, Oregon. Both were carpeted when we arrived, and the carpet was losing. The household has dogs and children, and the family spends most of its time in the back yard, which means grit, mud and water come through the back door several times a day. The stairs were taking the worst of it.
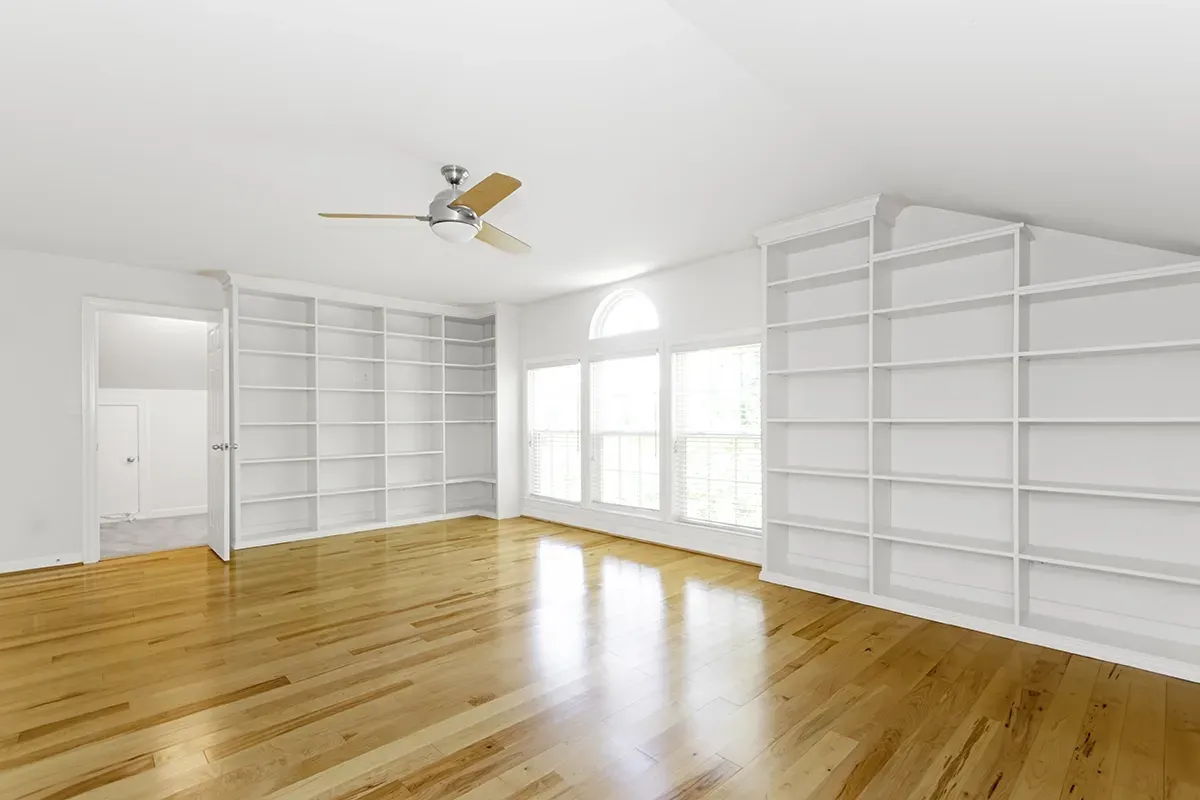
The client wanted a floor that was genuinely waterproof, tough enough to shrug off daily abuse, and light enough to keep a loft with a sloped ceiling feeling open.
Why We Steered Them Away From LVP
The client came in leaning toward luxury vinyl plank. That's a sensible starting point for a home like this, and for a lot of our customers it's the right answer. We compare the two at length in our laminate vs LVP guide.
What changed the recommendation was the site visit. Once we put a straightedge across the loft, the subfloor showed more variation in elevation than we were comfortable with.
That matters more than most homeowners expect:
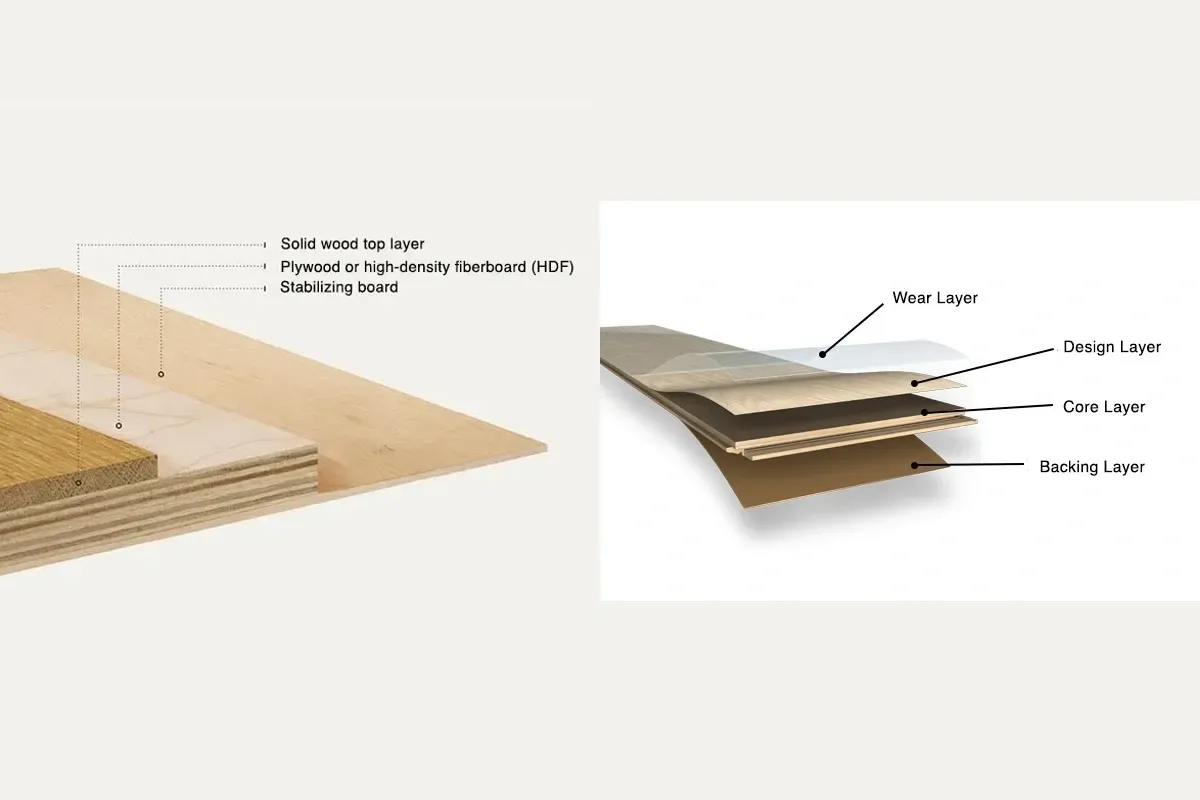
- Thin planks follow whatever is underneath. Most LVP runs 5mm to 6mm. Over a subfloor with dips and high spots, the plank conforms to the deflection rather than bridging it.
- The joints pay the price. Repeated flex at an unsupported seam is what produces hollow spots underfoot, clicking, and separation at the click joints over time.
- It gets worse, not better. Once a locking system starts to open up, foot traffic keeps working at it. On a floor that's about to take dogs and kids daily, that's a short road.
A thicker, more rigid board handles an imperfect subfloor far better. That's the practical reason we moved this client to a 12mm laminate. If you want the broader picture on why floors move underfoot, we cover it in sagging floors.
Why Audacity French White Oak
After going through options at our flooring store in Portland, Oregon, the client chose French White Oak from Audacity's Elegance collection.
A Waterproof Surface With Sealed Edges
Laminate has an old reputation for swelling at the seams. Modern waterproof laminate is a different product. French White Oak uses an ultra stable core with an edge sealer and painted bevels, which is the part that actually matters in a house like this one. Water from wet paws and boots sits on the surface at the joint line, and keeping it out of the board edge is what determines whether a floor survives.
Thickness That Works With the Subfloor
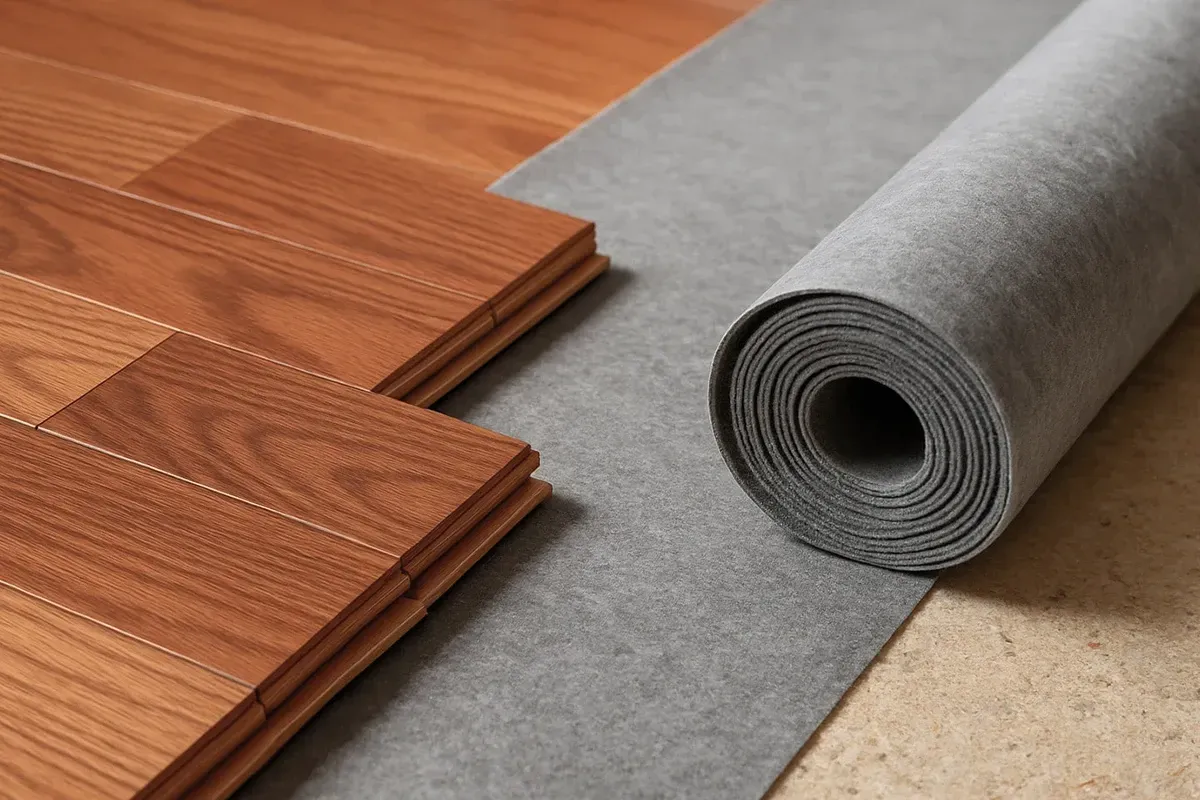
At 0.47 inches (12mm) overall, with a 2mm sound-absorbing pad already bonded to the back, this is a substantially more rigid board than a standard vinyl plank. The attached pad also cut down on noise, which is worth something in a loft that sits directly over living space.
Rated for Real Traffic
The wear layer is AC4, which is a heavy residential and light commercial rating. The surface is a natural brushed wood grain texture, so the finish follows the look of real timber rather than reading as a flat print. Practically speaking, a textured matte surface also hides dust, paw prints and light scuffing far better than a smooth gloss.
A Light Oak That Opens Up the Loft
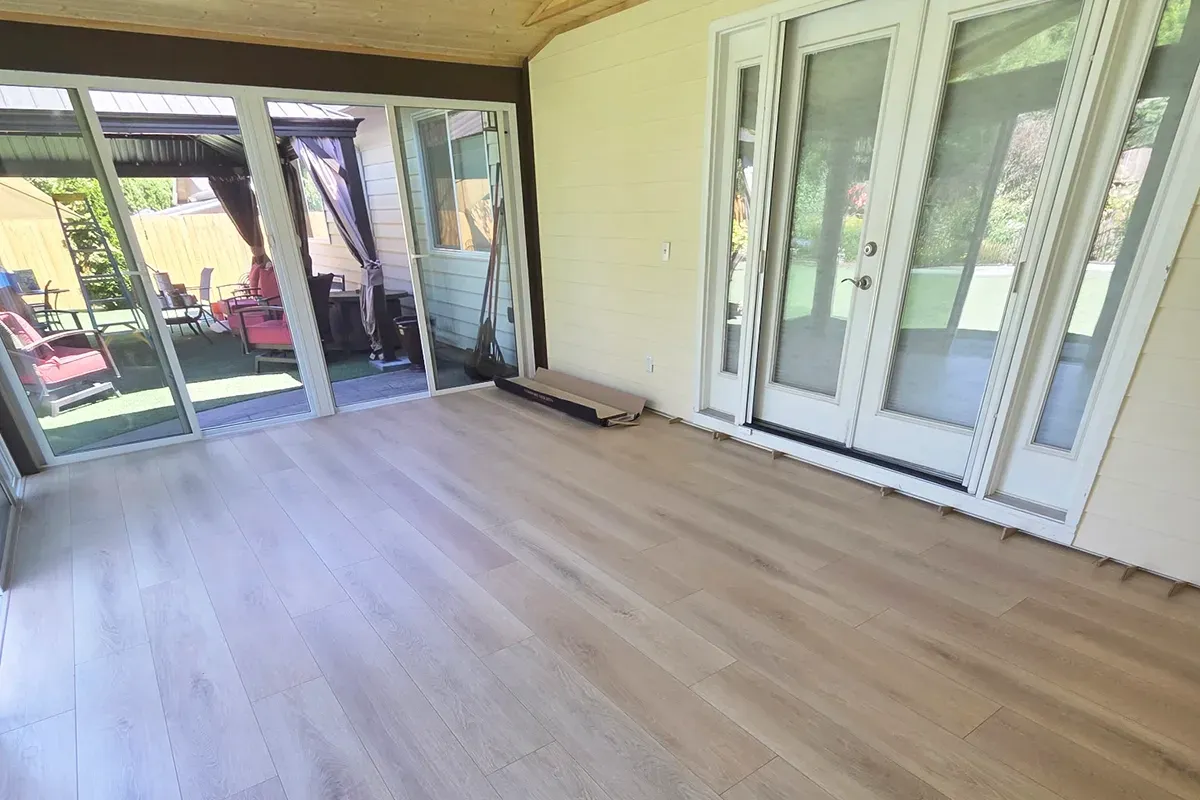
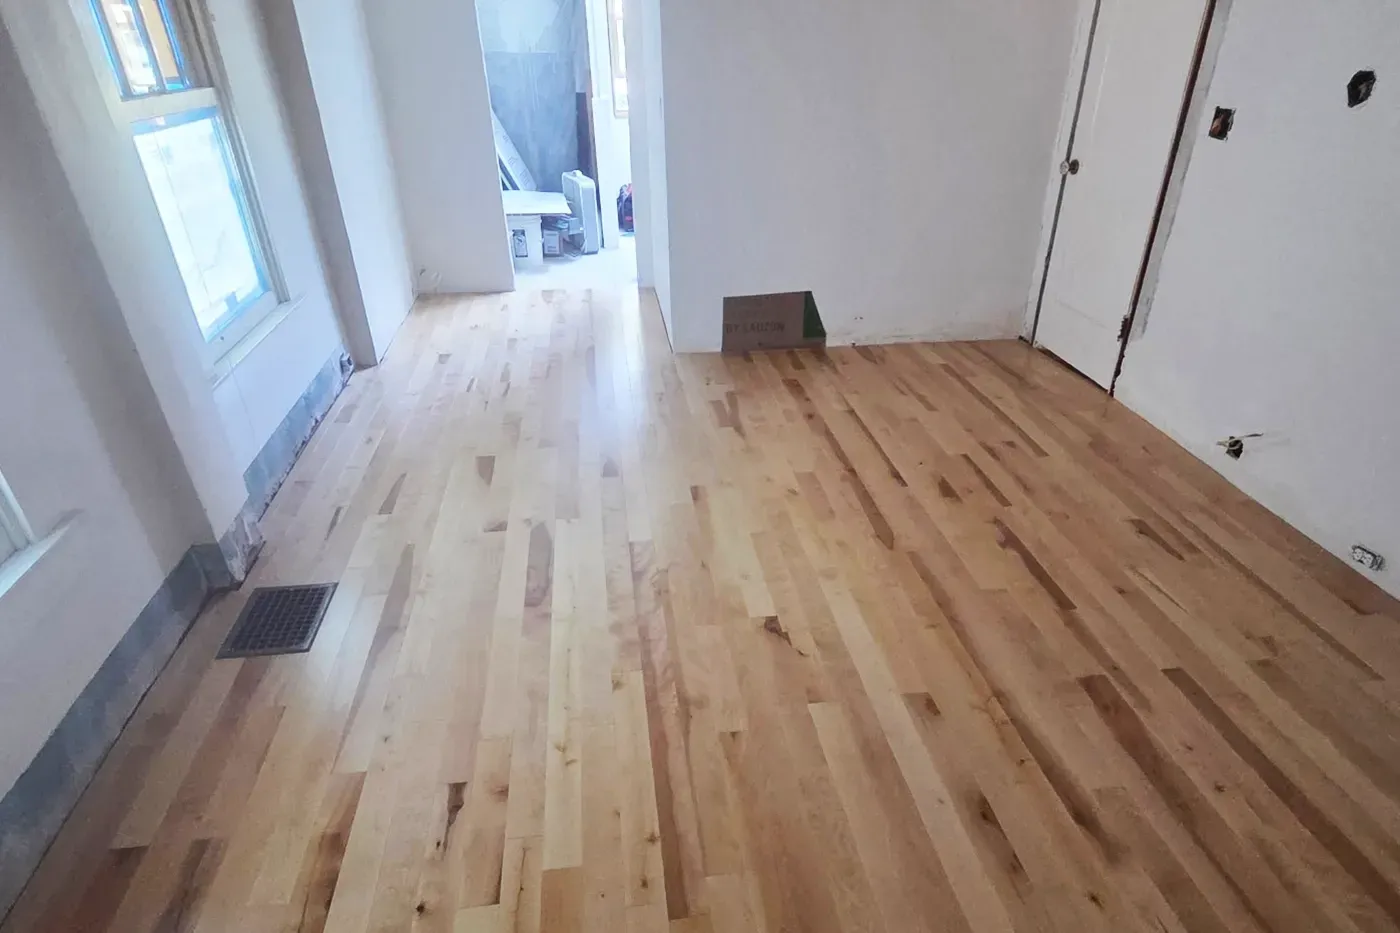
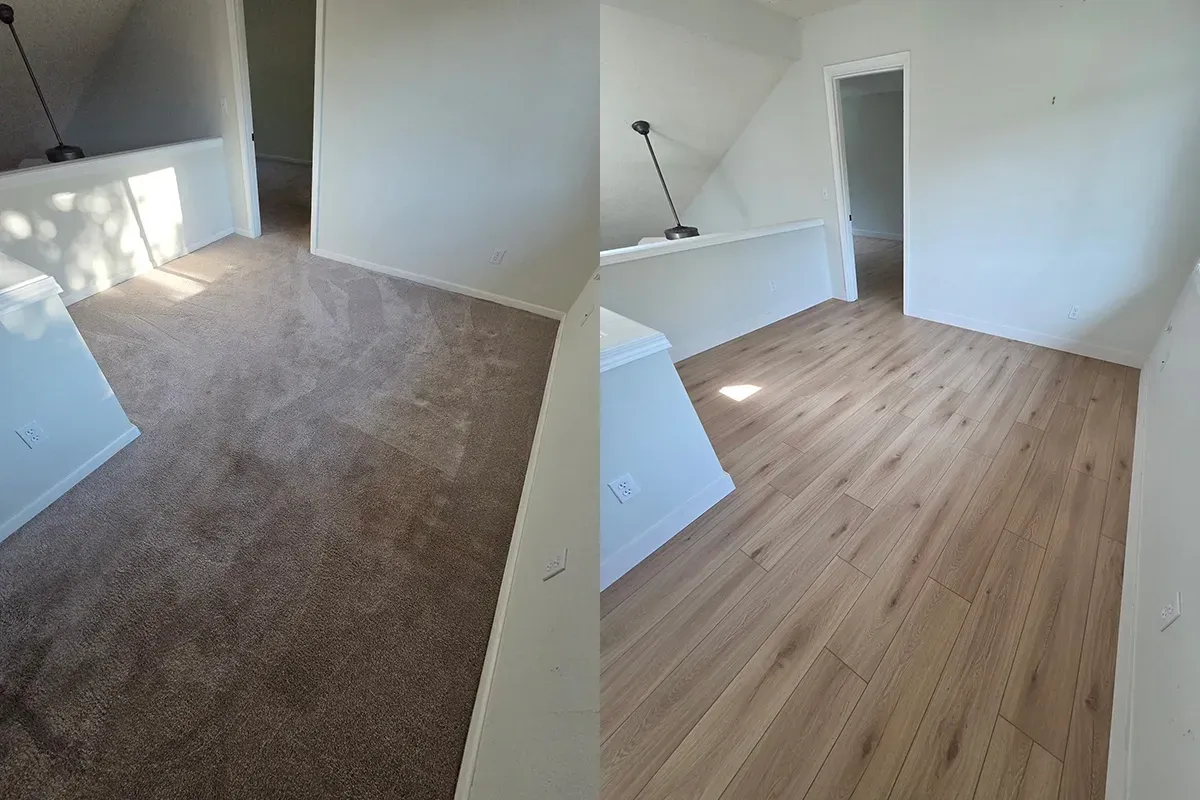
The loft has a sloped ceiling and limited natural light. The pale, warm oak visual on a wide 7.72 inch by 47.75 inch plank keeps the space feeling larger and brighter than the grey carpet did, and it ties in cleanly with the existing hardwood at the entry below.
Key Specs at a Glance
- Product number: 1776, Elegance collection
- Overall thickness: 0.47 inches / 12mm
- Plank size: 7.72" x 47.75"
- Backing: 2mm attached sound-absorbing pad
- Abrasion rating: AC4
- Waterproof: yes, with edge sealer
- Edge style: painted bevels
- Surface: natural brushed wood grain
- Click system: Tight Lock, floating installation
- Certifications: FloorScore certified, CARB2 certified
- Warranty: lifetime limited residential, 15 year limited commercial
How We Installed It
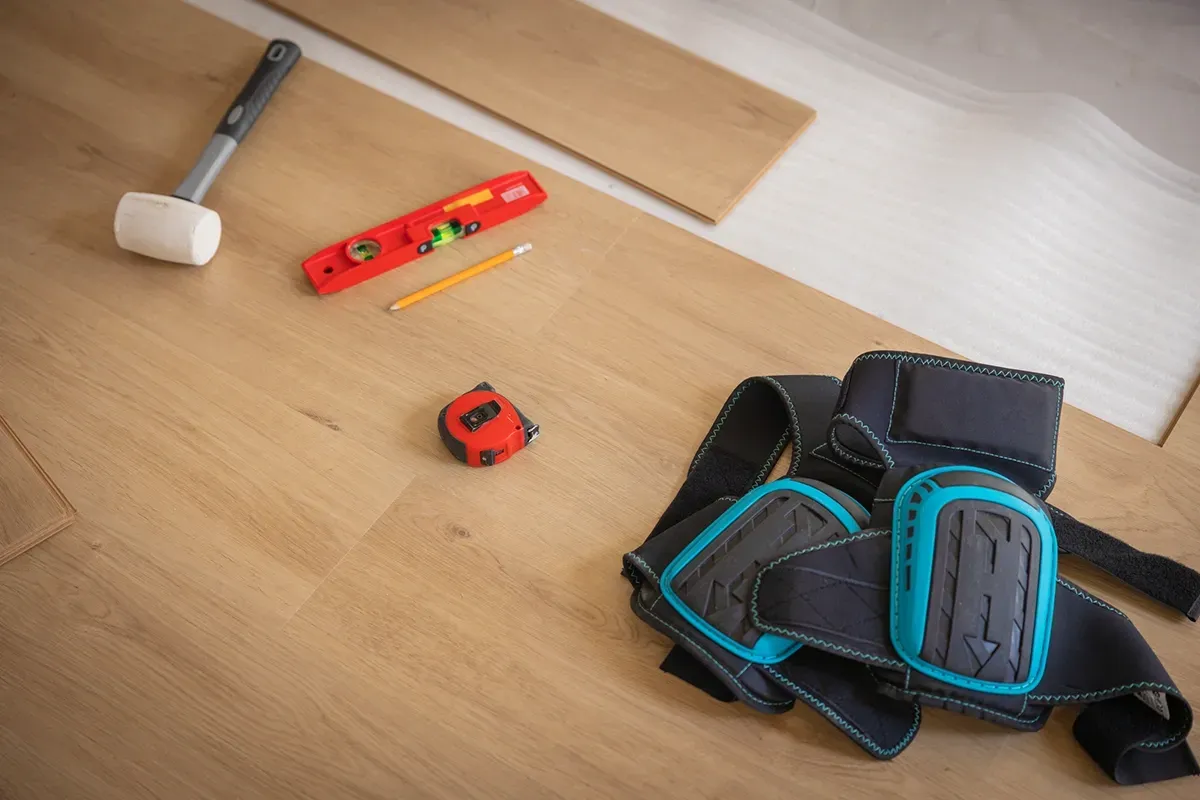
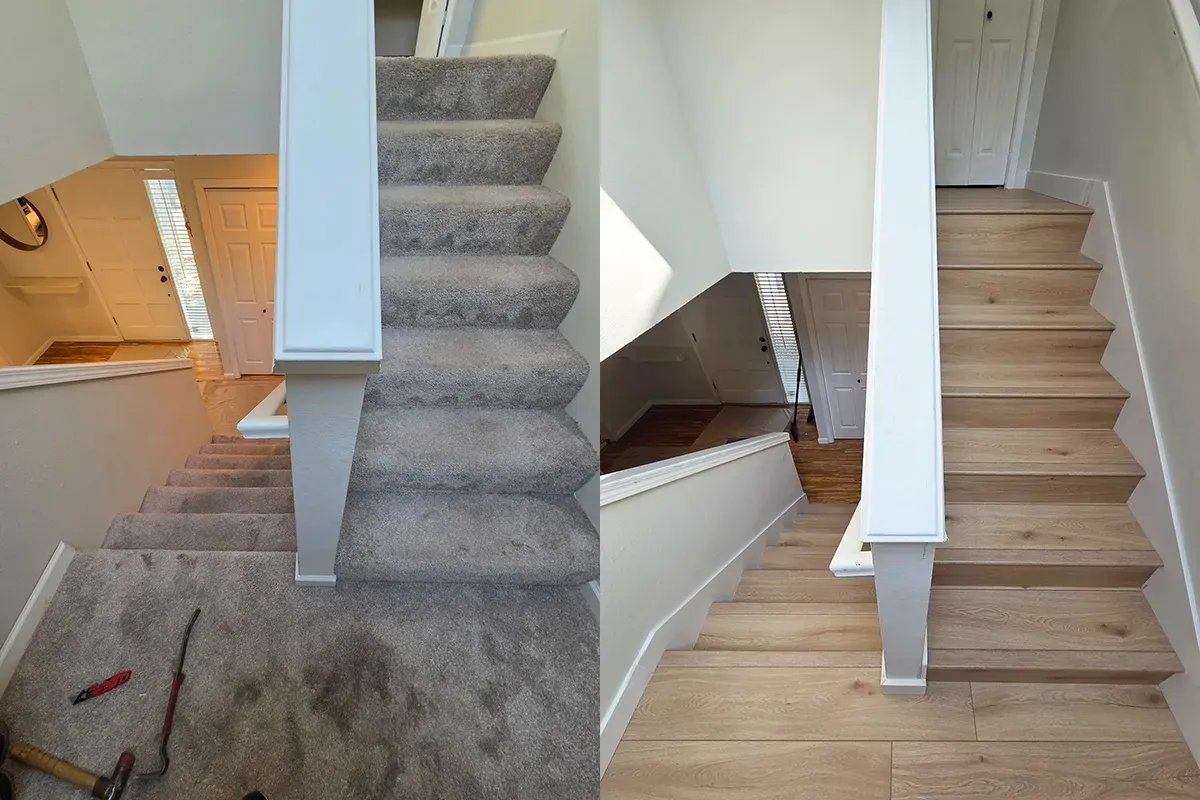
We removed the carpet, pad and tack strip from the loft and the full run of stairs, then prepped the subfloor, flattening the areas that needed it before a single plank went down.
That step is worth dwelling on. A thicker board buys you tolerance, but it is not a substitute for a flat subfloor. Flatness is still the single biggest factor in how a floating floor feels underfoot and how long its joints last, and it's far cheaper to correct before installation than after.
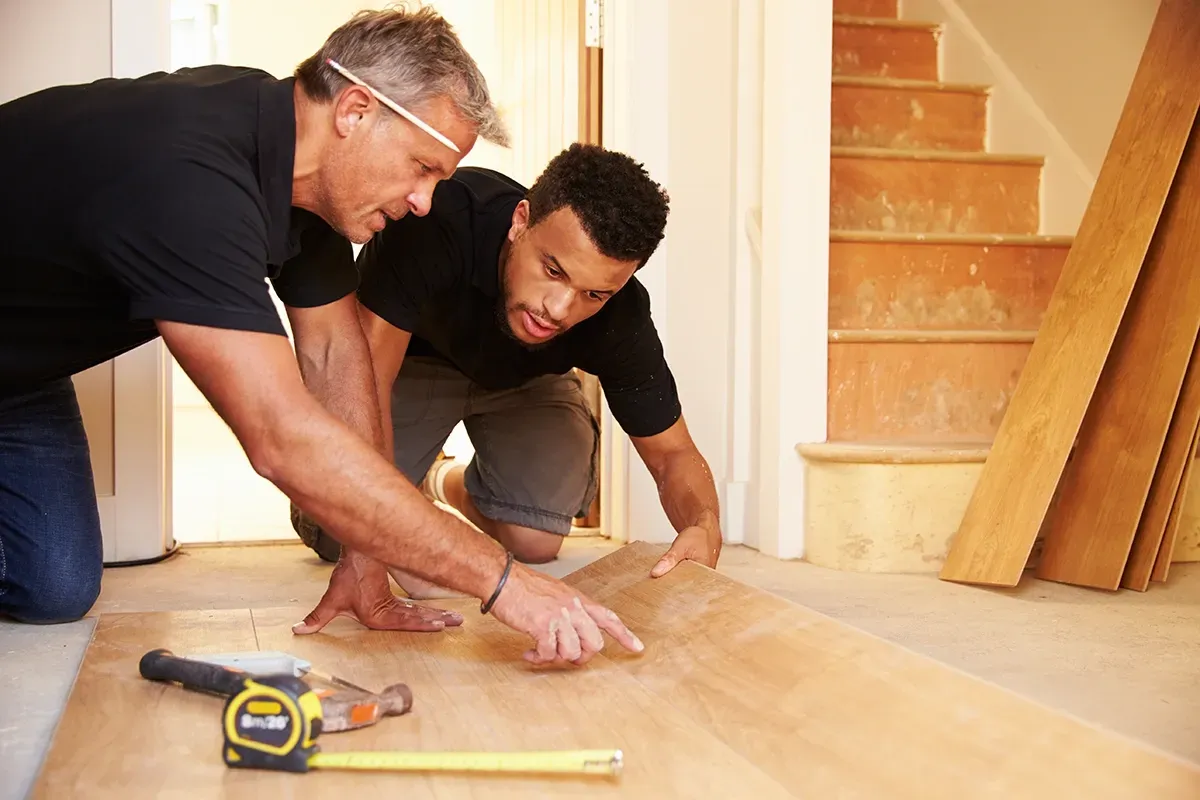
The loft was installed as a floating floor using the Tight Lock click system, with planks pulled from several boxes at once to blend the natural variation in the print. We held a consistent expansion gap at every wall so the floor can move with the seasons. That gap is the detail homeowners most often get wrong on a DIY laminate job, and we explain why in 5 common mistakes when installing laminate flooring.
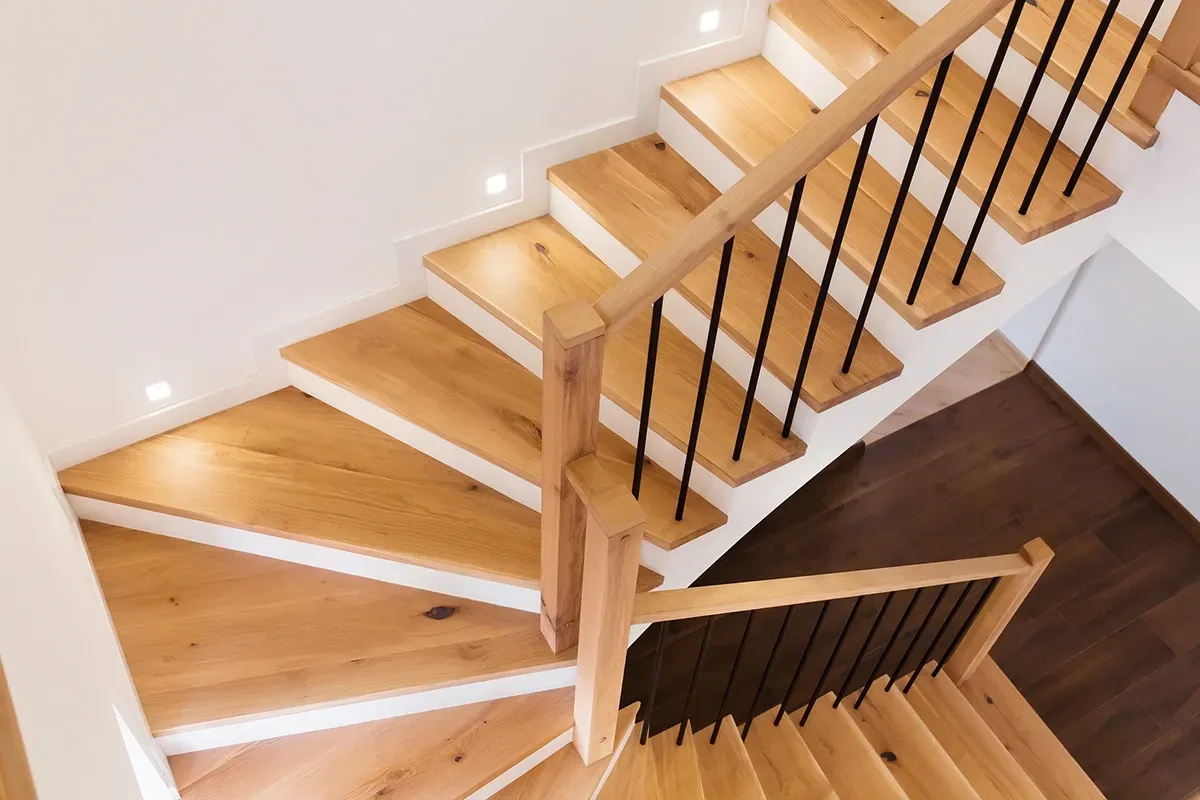
Stairs are a different job entirely. A staircase is never a floating installation. Each tread and riser is cut to fit and bonded down, and the front edge is finished with matching stair nosing so there's no movement, no squeak and a safe, solid edge underfoot. It's slower, more exacting work than an open floor, and it's where the difference between a good install and a bad one shows up first. More on the general principles in hardwood flooring on stairs.
Finish Carpentry: Skirt Boards and New Baseboard
Two trim details lift this job above a straight flooring swap. We ran white stair skirt boards along the full rake of the staircase on both the left and right sides. Skirt boards give a clean painted line where the treads and risers meet the wall, instead of a cut edge butting into drywall. They also protect the wall from shoes and vacuum cleaners, and they make the whole staircase read as a finished architectural feature rather than a set of steps.
We then replaced the original trim with a taller baseboard in a squarer, more modern profile. Taller baseboard draws the eye down and makes the ceiling read higher, which is exactly what you want in a loft with a sloping roofline.
Where Waterproof Laminate Has Its Limits
Worth being straight about this. Waterproof on a laminate means the surface and the sealed joints resist water getting into the board. It doesn't mean the floor is indifferent to its environment. The core is a wood-based material, so it still responds to seasonal humidity, which is why the expansion gap matters. It's also not a product for standing water, so a burst appliance or a flooded bathroom still needs dealing with quickly.
For a busy family home with dogs and a back door in constant use, though, it's about as forgiving as a wood-look floor gets.
Phase 2: The Main Level
This was phase one. We returned next week to finish the upstairs. Here's how it turned out.
Why the Material Choice Mattered
This project is a good example of why we insist on walking a space before quoting. On paper, LVP and laminate would both have answered the brief. In the room, the subfloor decided it. Picking the floor for the conditions rather than the trend is what keeps a client from calling us back in three years about a clicking joint.
Planning a flooring project in Beaverton or the wider Portland area? Contact us
About the Author:
Levi Winkler is the owner of Rejuvenation Floor & Design, where he has been helping homeowners and businesses transform their spaces with high-quality flooring for over 16 years. Based in Portland, Oregon, Levi specializes in hardwood flooring, as well as luxury vinyl, laminate, and more. With decades of hands-on flooring installation and restoration experience, Levi is known for his attention to detail, product knowledge, and commitment to long-lasting results. He works closely with clients to ensure every flooring project is tailored to their style, needs, and budget.
Recent Articles