Project: Sunroom Flooring with Lions Floor Laminate
September 10, 2026, by Levi Winkler, Flooring Expert & Owner of Rejuvenation Floor & Design
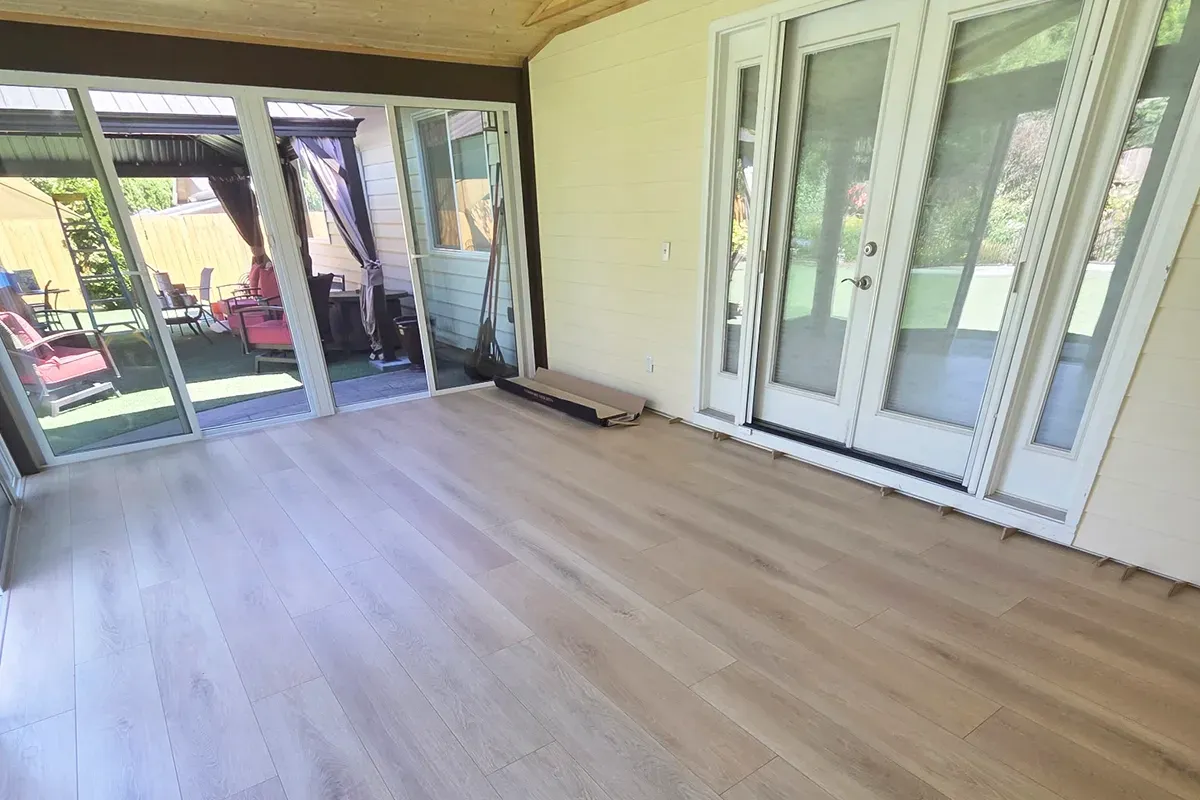
Project location: Southwest Portland, OR
Materials used: Lions Floor Comfort Heights Pine Ridge LI-CH09, 12mm waterproof laminate
Project Overview: Flooring a Room That Lives Between Indoors and Outdoors
This project was a sunroom added onto the back of a Southwest Portland home. Sunrooms are some of the hardest rooms in a house to floor well. They get more sun, more temperature swing, and more moisture movement than any other living space, and this one sits outside the home's main heating and cooling system. The client needed a floor that could handle substantial shifts in relative humidity through the year without cupping, gapping, or swelling at the seams, while still looking like a finished part of the house.
Why Sunrooms Are So Hard on Flooring
A sunroom puts a floor under several kinds of stress at once:
- Humidity swings. Portland's wet winters and dry summers already push indoor humidity around. In a room with lots of glass and less air exchange with the rest of the house, those swings are larger, and anything wood-based expands and contracts with them.
- Temperature swings. Glass walls heat the room quickly on a sunny afternoon and lose that heat fast overnight.
- Direct UV exposure. Hardwood changes color under sunlight. Some species amber, others fade, and in a sunroom that happens faster and less evenly, especially where rugs and furniture block the light.
- Water from outside. Sunrooms often open straight onto a patio or garden, so wet shoes, pets, and watering cans are part of normal use.
Solid hardwood struggles on almost every one of those points. That's what pointed us toward a waterproof laminate.
Why Lions Floor Comfort Heights Pine Ridge
After looking through options at our flooring store in Portland, Oregon, the client chose Pine Ridge from Lions Floor's Comfort Heights collection. We've worked with Lions Floor on a range of projects (we cover the brand in more detail in our Lions Floor review), and Comfort Heights is one of their most resilient laminate lines.
A Waterproof Core and Sealed Joints
Traditional laminate has a reputation for swelling at the edges the moment water gets into the seams. Comfort Heights is built differently. It uses a high-density core, a painted bevel, and waxed joints, all designed to keep moisture from working into the board edges. In Lions Floor's ISO 24336 thickness swelling test, the product swelled by about 4.27 percent, which is a strong result for a laminate. For a room where damp shoes and the occasional spill are guaranteed, that edge protection matters more than anything else on the spec sheet.
Built to Handle Direct Sun
The wear surface is a UV-cured aluminum oxide coating, and the product passes the ASTM F1515 test for resistance to light and the ASTM F1514 test for resistance to heat. In practical terms, that means the color should stay far more stable than real wood would in a room full of windows. Compare that with our recent fir-matching hardwood project, where we had to plan around how much the wood would change color with UV exposure. In a sunroom, a floor that doesn't shift color is a real advantage.
A Look That Suits the Room
Pine Ridge is a light oak visual on a wide 9 1/4 inch by 60 inch plank. The embossed-in-register surface means the texture follows the printed grain, so it reads as wood rather than a flat photo of wood, and the matte finish keeps glare down in a bright room. The light shade also helps a sunroom feel open and makes dust and pet hair less obvious than a dark floor would.
Key Specs at a Glance
- Feature - Pine Ridge LI-CH09
- Thickness - 12mm
- Plank size - 9 1/4" x 60"
- Abrasion rating - AC4
- Surface - Embossed in register, matte
- Edge - Painted bevel, waxed joints
- Finish coating - UV aluminum oxide
- Installation - Floating, click-lock
- Sound ratings - IIC 56, STC 53
- Certifications - FloorScore certified, formaldehyde free
How We Installed It
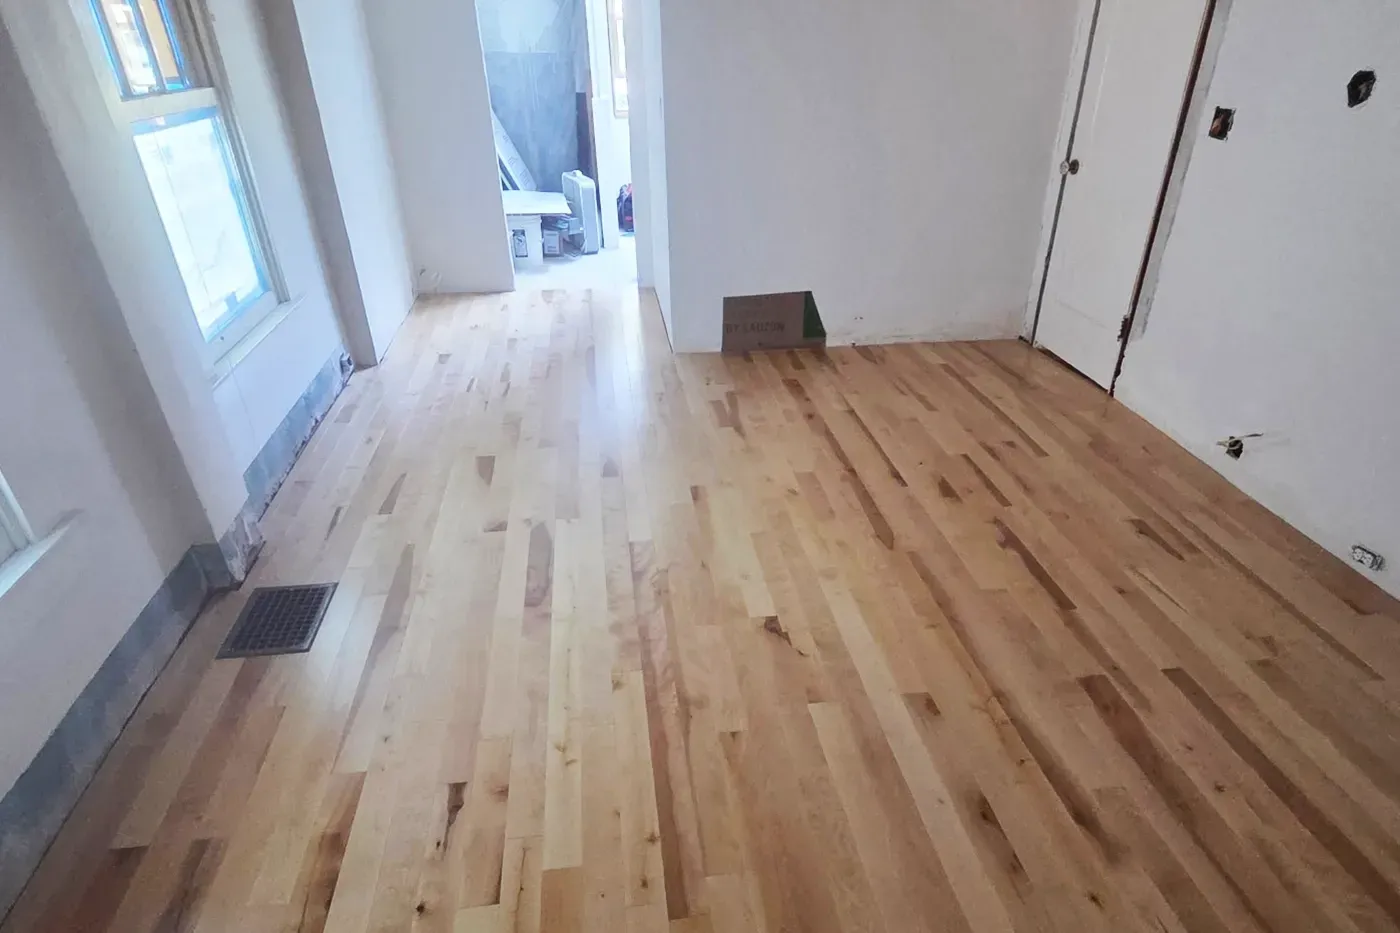
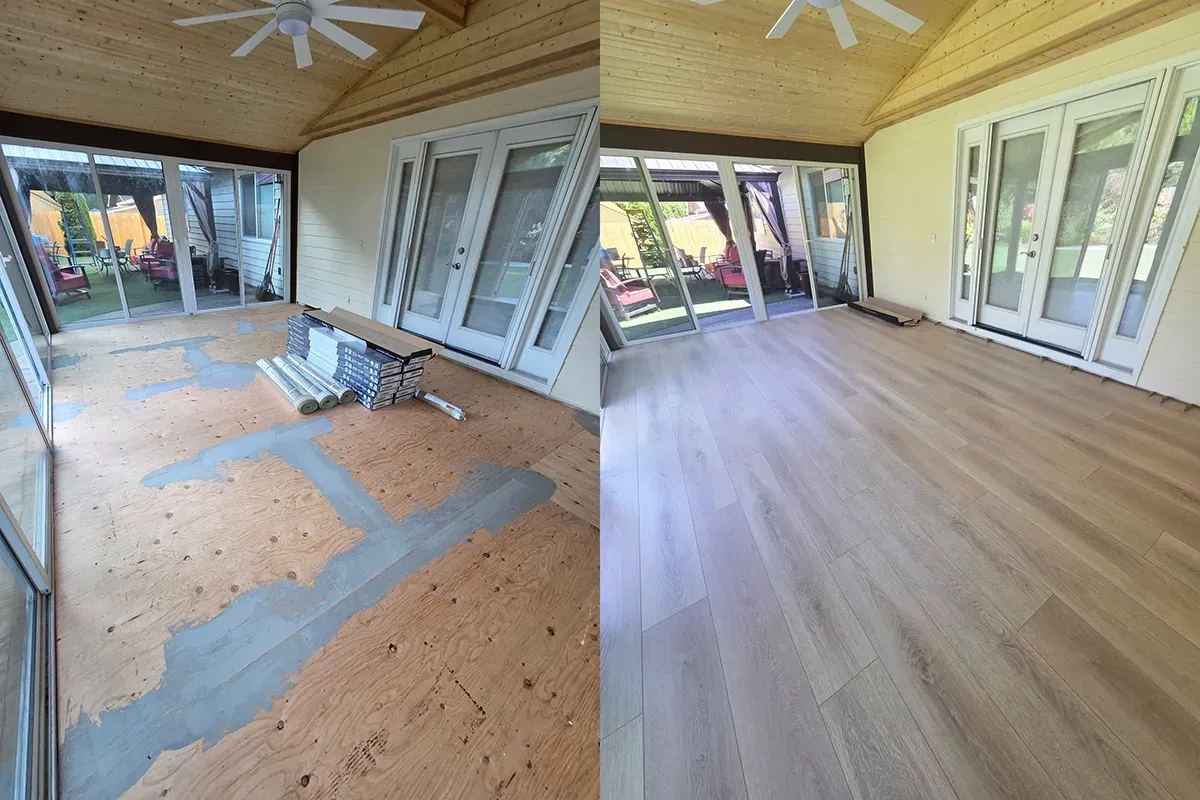
The sunroom was built on a plywood subfloor. Plywood gives a floating floor a solid, stiff base, but the seams between sheets and the rows of fasteners rarely sit perfectly flush. On a wide, 60 inch laminate plank, even small ridges or dips at those seams can telegraph through as a soft spot or a joint that clicks underfoot.
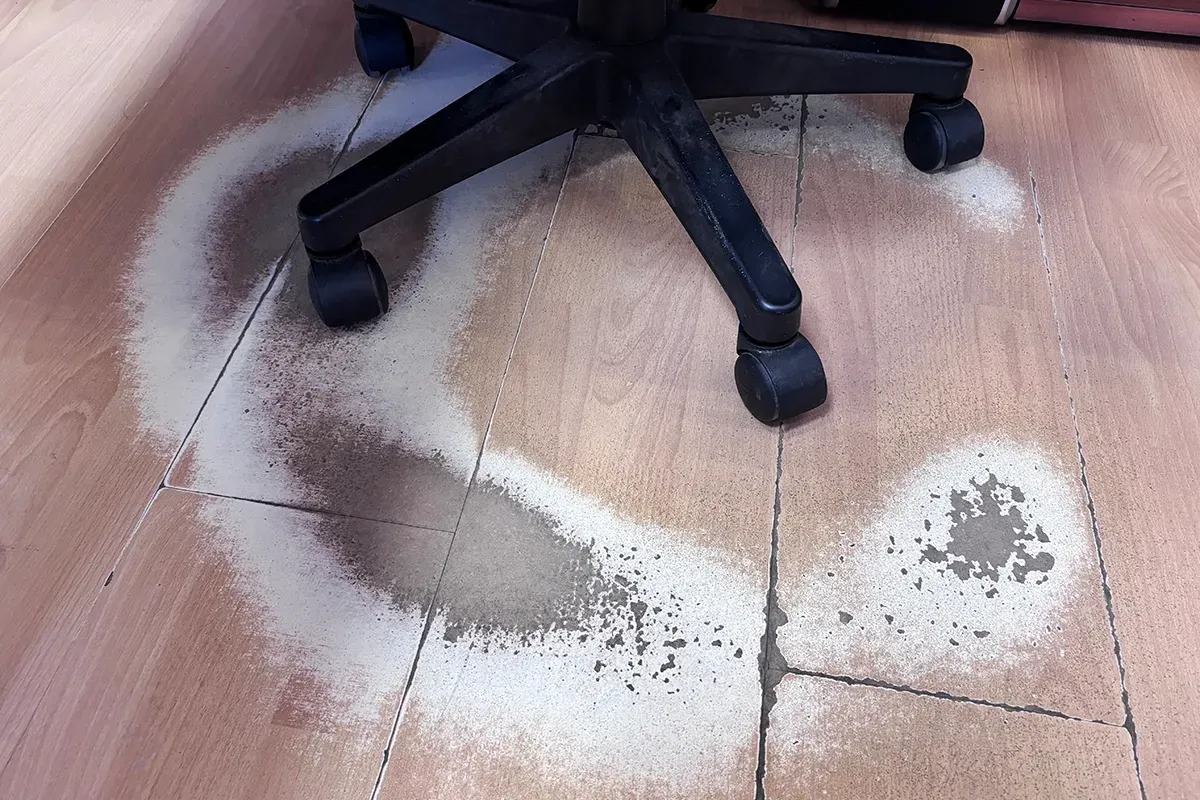
To prevent that, we went over the whole floor and skimmed a cementitious patching compound along the panel seams, fastener lines, and any low areas, feathering it out so the transitions were smooth. The grey you can see in the photo is that patch work. It's not glamorous, but flatness is the single biggest factor in how a floating floor feels and how long its joints hold up, and it's much easier to get right before the first plank goes down.
With the subfloor flat, we rolled out an underlayment with a built-in moisture barrier across the full room, seams overlapped and taped. In a room that sees bigger humidity swings than the rest of the house, stopping moisture from reaching the planks from below is just as important as protecting them from spills above. The underlayment also adds some cushioning and helps with sound, which is noticeable on a floor over a framed structure.
The flooring acclimated in the sunroom itself rather than in the garage or the main house, stacked in the room so the planks could settle to the same conditions they'll live in year round.
The planks were installed as a floating floor using the click-lock system, pulled from several boxes at once to blend the natural pattern variation. Expansion space was the most important detail on this job. The room is lined with sliding glass panels on the patio side and French doors into the main house, so we kept a consistent gap along every wall and door track to let the floor move freely with the seasons. If you're curious why that gap matters so much, we cover it in 5 common mistakes when installing laminate flooring.
Where Laminate Has Its Limits in a Sunroom
Worth being straight about this. "Waterproof" on a laminate means the surface and joints resist water getting in. It doesn't mean the floor stops responding to its environment. The core is still a wood-based material, so over a Portland year you should expect some very slight movement as the seasons change, which is exactly why the expansion gap and underlayment matter as much as the product itself. It also isn't a floor for an unenclosed porch or anywhere that sees standing water. Keeping the room within a reasonable range, even with something as simple as a space heater on the coldest days and blinds on the hottest afternoons, will help any floor last longer.
Why the Material Choice Mattered
This project is a good example of choosing a floor for the room's conditions first and the look second. Between the sealed edges, the UV-stable finish, and a floating installation built around movement, Pine Ridge gives the client a sunroom floor that looks like wood without having wood's weaknesses in a space full of sun and changing humidity.
Planning a sunroom, porch conversion, or addition in your Portland home? Contact us and we'll help you pick a floor that suits the conditions of the room, and tell you honestly which products aren't a good fit.
About the Author:
Levi Winkler is the owner of Rejuvenation Floor & Design, where he has been helping homeowners and businesses transform their spaces with high-quality flooring for over 16 years. Based in Portland, Oregon, Levi specializes in hardwood flooring, as well as luxury vinyl, laminate, and more. With decades of hands-on flooring installation and restoration experience, Levi is known for his attention to detail, product knowledge, and commitment to long-lasting results. He works closely with clients to ensure every flooring project is tailored to their style, needs, and budget.
Recent Articles